The venues
Four venues under one roof
Three interconnected halls, one on each floor, and Kahika Bistro at street level for private celebrations of up to 50 guests. Compare them side by side, open the floor plans or take the 360° tour.
- 3, one per floor
- 3,200 sq ft
- 100–120, up to 150 on request

Floor by floor
From street level to the 3rd floor
1st floor
Kaanimaa Maalam
White ginger lily, purity, elegance and renewal
A fully equipped hall on the 1st floor, shown empty in the 360° tour.
- 3,200 sq ft
- 8 ft ceiling
- 100–120 seated
- 360° tour
2nd floor
Keeranmaa Maalam
Prince of Orange, enthusiasm, warmth and celebration
A fully equipped hall on the 2nd floor, shown in the 360° tour set up with U-shaped seating.
- 3,200 sq ft
- 7.9 ft ceiling
- 100–120 seated
- 360° tour
3rd floor
Moonimaa Maalam
Jungle Flame, strength, resilience and energy
A fully equipped hall on the 3rd floor, with extended wall space and an accessible toilet on the same floor.
- 3,200 sq ft
- 8 ft ceiling
- 100–120 seated
- 360° tour
Ground floor · street front
Kahika Bistro
Kahika Bistro is our café on the ground floor: open from breakfast until late, Saturday to Thursday, and available for private celebrations of up to 50 guests.
- Up to 50 guests


More than 150 guests?
The three floors are interconnected, so larger events can take two or all three halls.
Side by side
Compare the venues
| Fact | Kaanimaa Maalam | Keeranmaa Maalam | Moonimaa Maalam | Kahika Bistro |
|---|---|---|---|---|
| Floor | 1st floor | 2nd floor | 3rd floor | Ground floor · street front |
| Area | 3,200 sq ft | 3,200 sq ft | 3,200 sq ft | —No |
| Ceiling height | 8 ft | 7.9 ft | 8 ft | —No |
| Seated | 100–120 | 100–120 | 100–120 | —No |
| Maximum guests | 150 | 150 | 150 | 50 |
| Access |
|
|
|
|
| Wheelchair-accessible doors and lifts | Yes | Yes | Yes | —No |
| Accessible toilet on the 3rd floor | Yes | Yes | Yes | —No |
| 360° tour | Own tour | Own tour | Own tour | —No |
Seated figures are for a customised arrangement, and each hall takes up to 150 guests on request. We always invite you to view the venues in person.
Floor plans
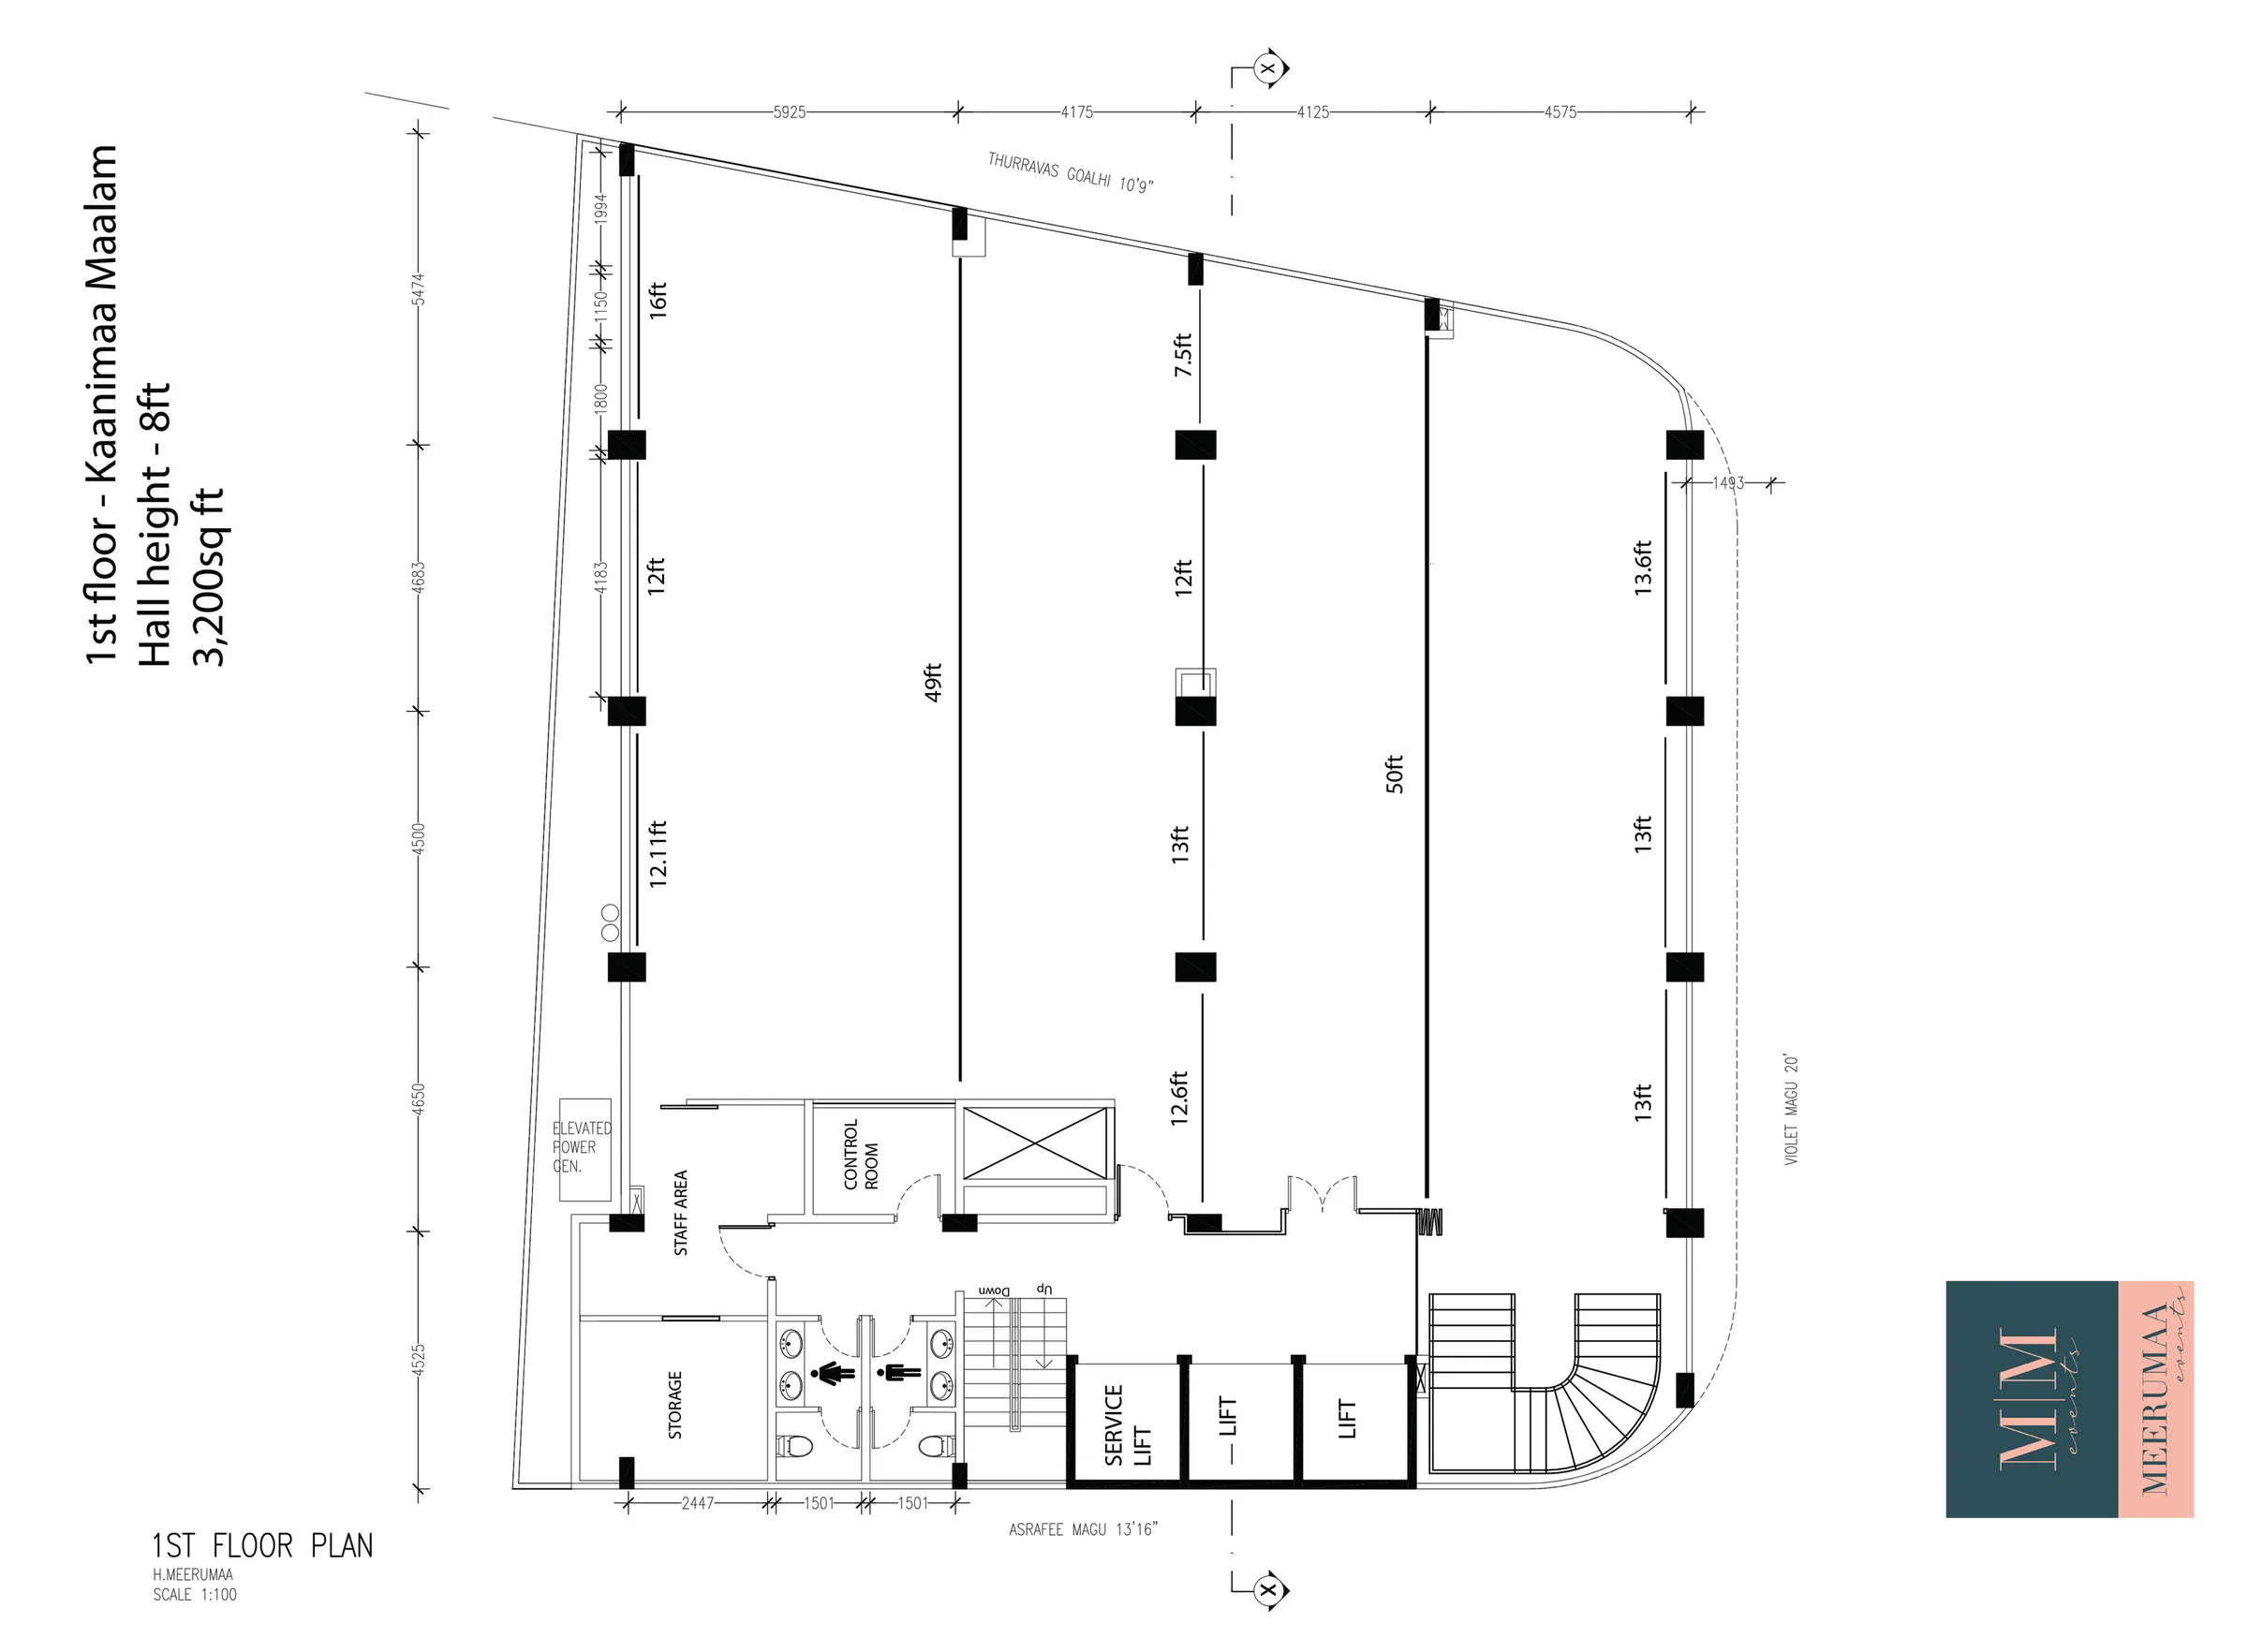
The same footprint on every floor
Open a plan to zoom in, or download it to work out your layout.
- 3,200 sq ftfloor area
- 8 ftceiling height
- 3,200 sq fteach hall
- 8 ft hall height7.9 ft on the 2nd floor
- Lifts to every floorwheelchair-accessible, plus the stairs
Look around
Take the 360° tour
Walk from the 3rd-floor lift lobby into Moonimaa Maalam, down to Keeranmaa Maalam on the 2nd floor and on to Kaanimaa Maalam on the 1st floor.
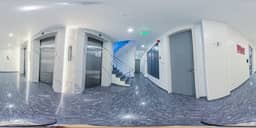

7 views · drag to look around
How many guests can a hall take?
Each hall spans 3,200 sq ft. It is best suited to 100 to 120 guests seated in a customised arrangement, and can take up to 150 on request. We always invite you to view the hall in person before you decide.
Can I book more than one floor?
Yes. The three floors are interconnected, so larger events can take two or all three halls. Tell us your numbers and we will suggest the right arrangement.
Are the halls accessible?
Yes. There is a ramp outside the building, wheelchair-accessible doors and lifts, and an accessible toilet on the 3rd floor.
What is included with a hall?
Every hall comes with a ceiling-mounted projector, a 48 sq ft screen, a laptop, a sound system, wireless microphones, a flipchart stand, reliable WiFi, and complimentary tea, coffee and water.
Plan with us
Which floor suits your event?
Tell us your date and guest numbers, and we will suggest the right hall or show you all three in person.
events@meerumaa.comH. Meerumaa, Violet Magu, Malé 20035, Maldives